INTERIOR DESIGN SERVICES
Architecture-informed residential design for every stage of your project,
from strategic planning to final installation.
SERVICE TYPES OVERVIEW
-

Full-Home Interior Design
For custom builds and major renovations. Comprehensive design from concept to completion.
-
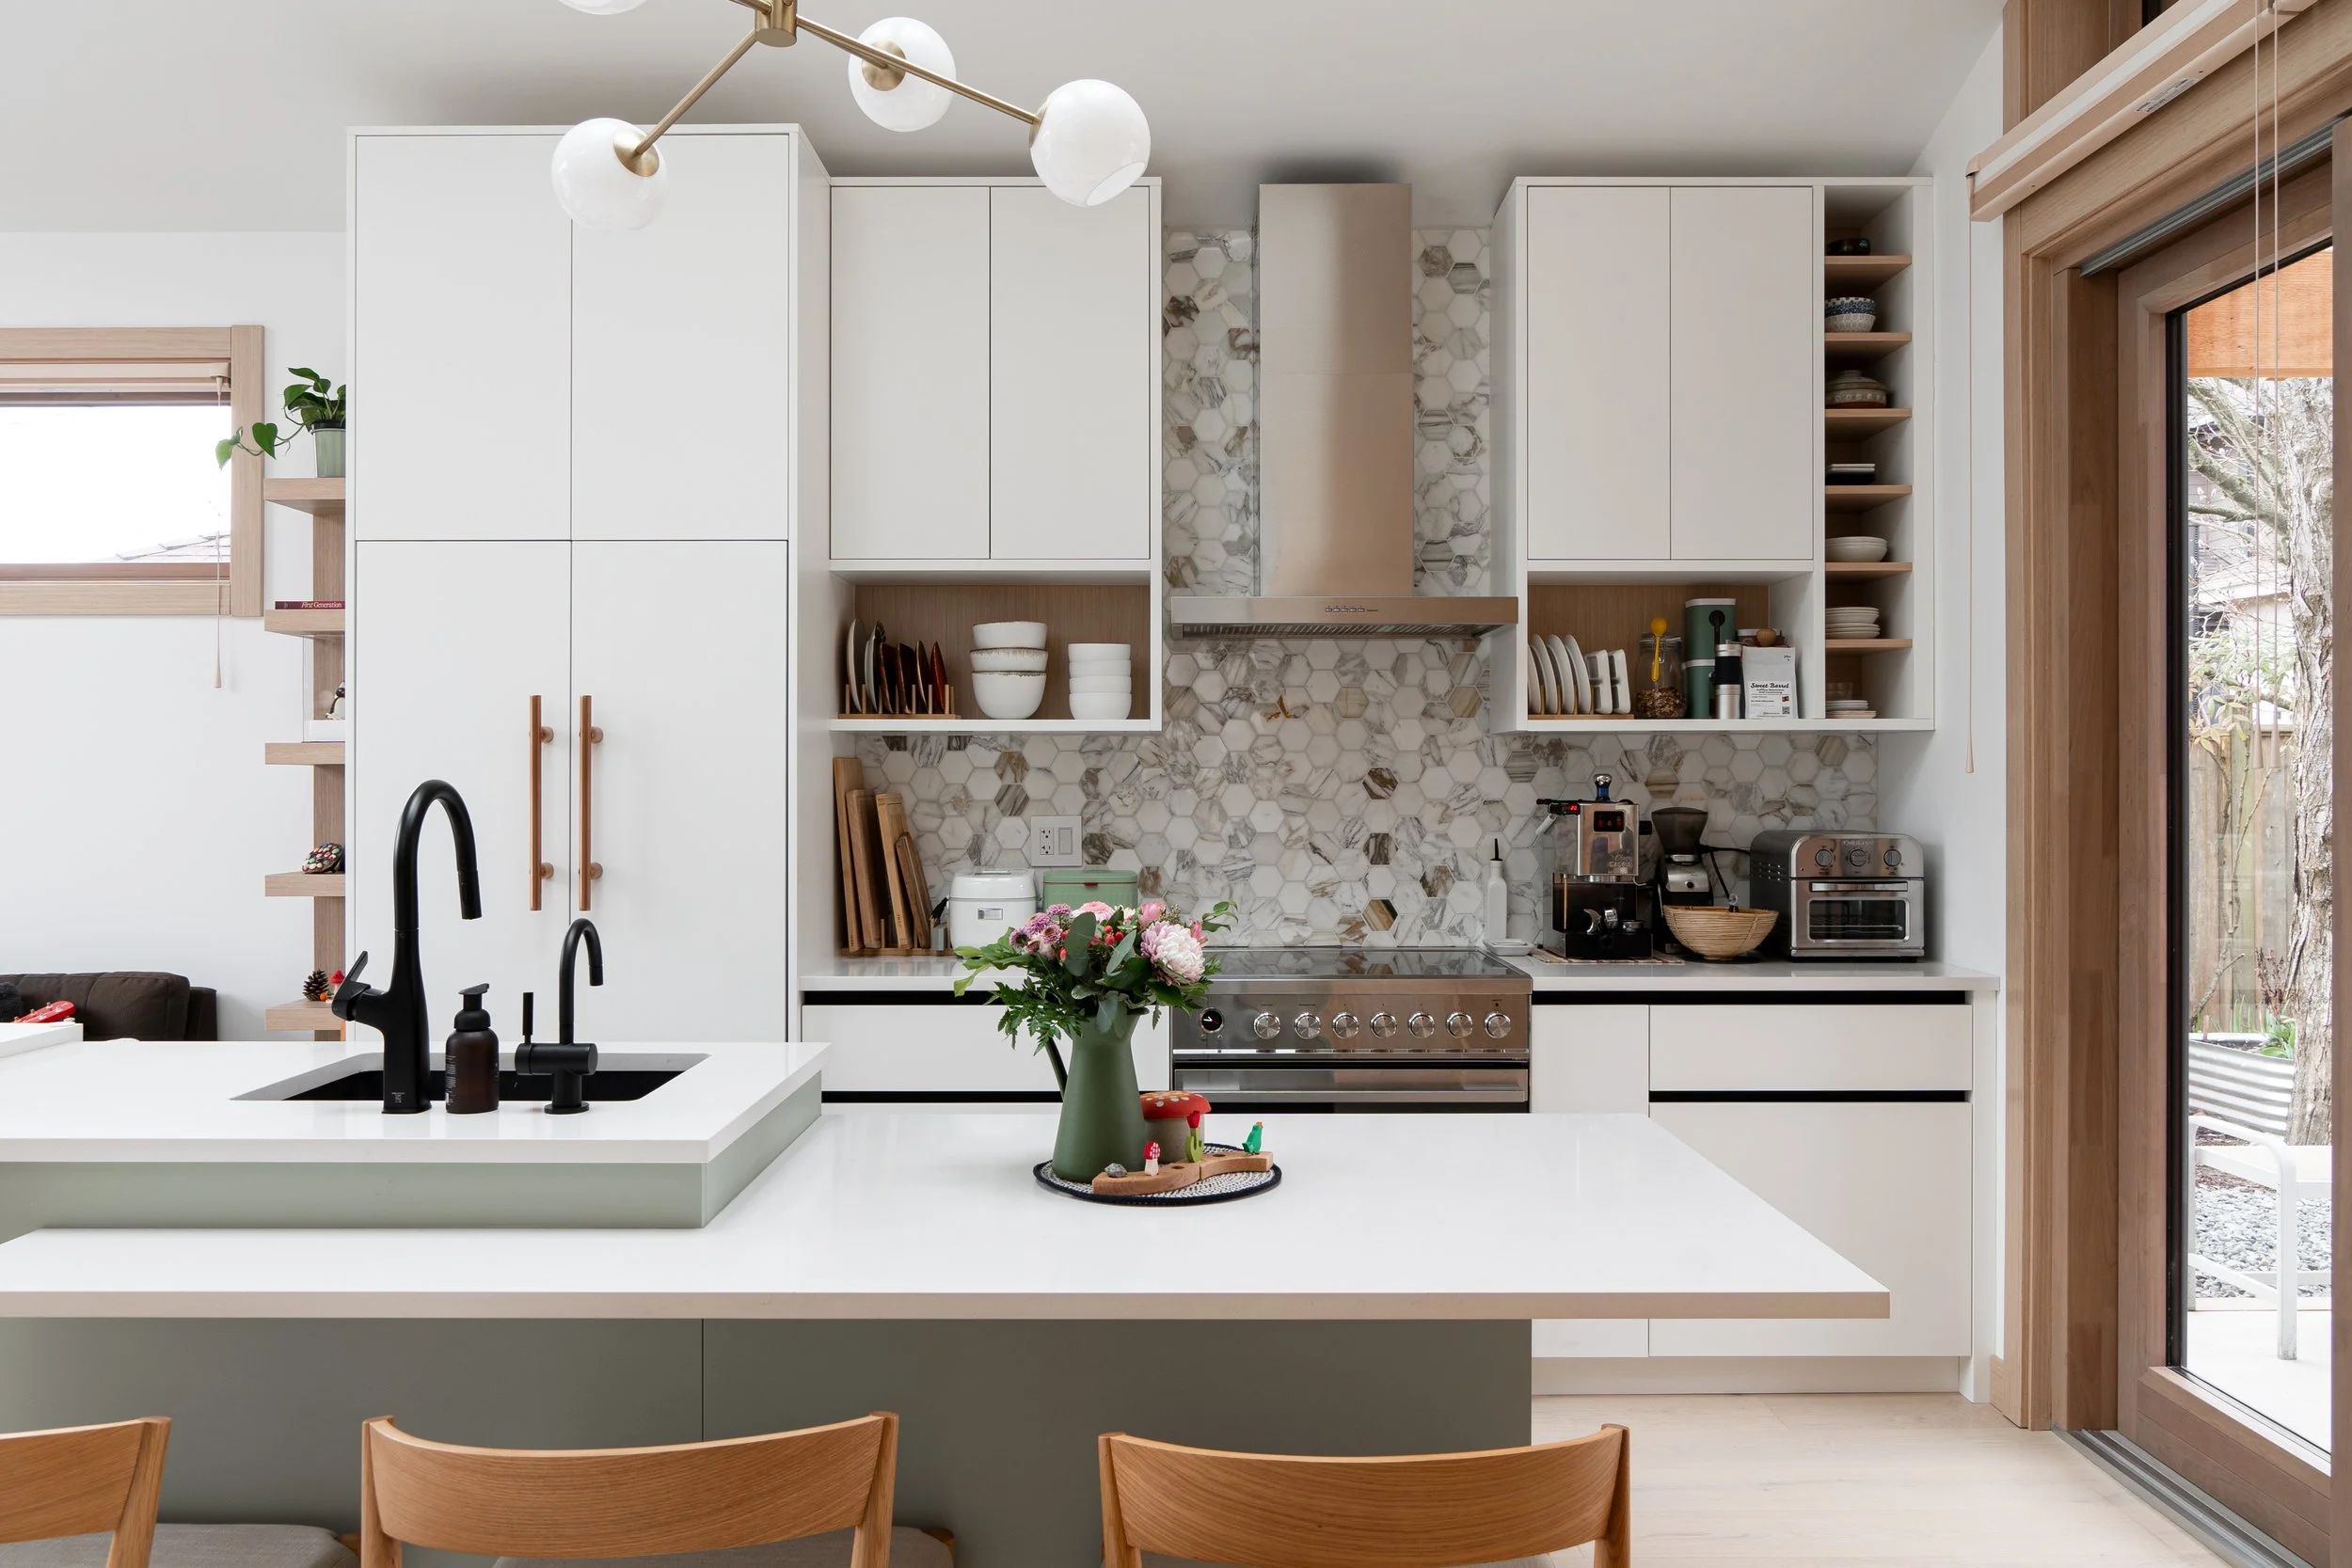
Room-Specific Renovations
Kitchen, bathroom, or multi-room updates. Functional layouts with architectural precision, focused on the spaces that matter most.
-

Design Consultation
A two-hour on-site session for $395. Clear direction and a written plan you can act on at your own pace. Also available as a Design Review of plans your contractor has already prepared.
DESIGN PROCESS
-

PHASE 1: DISCOVER & PLANNING
We Offer: an in-home consultation to understand your needs, how you live in your space, and what you hope to achieve. We assess your home's possibilities and constraints, and we discuss budget and timeline.
You Receive: Project proposal with detailed scope, timeline, and design fee structure.
-

PHASE 2: CONCEPT DESIGN
We Offer: initial design concepts including floor plans, spatial layouts, and visual direction. We refine the design through collaboration, making adjustments until it feels right for your family and your home.
You Receive: Floor plans, 3D renderings, and material concepts for your review.
-

PHASE 3: DESIGN DEVELOPMENT
We Offer: finalize all design decisions: materials, finishes, fixtures, lighting, and millwork details. For projects requiring structural changes, we coordinate with architects and engineers to ensure buildability.
You Receive: Detailed specifications, material boards, and technical drawings ready for contractor pricing.
-

PHASE 4: IMPLEMENTATION & INSTALLATION
We Offer: coordinate with your contractor, conduct site visits during key construction phases, and manage final installation and styling. This ensures the design translates from drawings to reality as intended.
You Receive: Your completed space, functioning beautifully for the way you live.
Investment
We keep fees simple and tell you the number before any design work starts. Every proposal lists exactly what is included, so there are no surprises later.
Design Consultation: $395
Two hours on site with Wendy, followed by a written summary and a resource list within three business days. Paid when you book. If you go ahead with a full design project within 60 days, the $395 is credited toward your design fee.
Design Projects: fixed fee, quoted by scope
For renovations and new homes we quote a fixed fee based on the rooms involved, the drawings required and the level of detail. The fee includes four design meetings, two rounds of revisions per phase and three site visits during construction, so you know what is covered from the start. Fees are paid in three stages: on signing, on concept approval and on delivery of construction documents.
Hourly: $135 per hour
For work outside a fixed scope, such as extra site visits, additional revisions or ongoing advice after a consultation, we bill at $135 per hour in 15-minute increments. You will always be told before hourly work begins.
All fees are in Canadian dollars and subject to GST. Design fees are separate from construction costs; we are happy to help you set a realistic construction budget during the discovery call.
FAQs
-
A: Absolutely. We collaborate effectively with your existing team, providing them with clear documentation and being available to answer questions. If you don't have a contractor yet, we can recommend professionals we've worked with successfully. If your contractor has already prepared a plan or a quote, we can also review it with you before you sign, as a Design Review at the same $395 fee.
-
A: Start with a Design Consultation: two hours on site for $395, with a written summary you can act on. If you want help beyond that, we can continue hourly or scope a small fixed-fee project.
-
A: No. The 30-minute discovery call is complimentary. This conversation helps us both determine if we're a good fit and gives me enough information to prepare a thoughtful proposal if we decide to move forward.
-
A: Yes. Some clients only need layout and space planning; others want full design through construction. We scope the proposal to what you need, and anything outside it is billed hourly at $135 with your approval first.
-
A: Your involvement shapes the design, but we handle the heavy lifting. You'll need to provide input on layouts, finishes, and key decisions, but we manage the coordination with contractors, suppliers, and trades. Most clients find the process collaborative without being overwhelming.
-
A: We work throughout Metro Vancouver and the Sea-to-Sky corridor, including Squamish and Whistler. If your project is outside this area, contact us to discuss feasibility.
-
A: M.A.S. Interiors specializes in residential design. If you need commercial design services, we’re happy to refer you to trusted colleagues.
-
A: Design is collaborative, and it's normal to have different perspectives. We'll always explain our reasoning behind recommendations, but ultimately, these are decisions about your home. If we can't find common ground on direction, that's valuable information for both of us.
-
A: Design projects are quoted as a fixed fee based on scope: the rooms involved, the drawings required and the level of detail. The proposal lists what is included, such as the number of design meetings and site visits, so the fee does not change unless the scope does. Fees are paid in three stages over the project.